
The modern workplace is undergoing a quiet transformation.
Where corporate interiors were once primarily designed around efficiency, workstation capacity and formal meeting spaces, businesses are increasingly reconsidering the experience of being at work.
The most compelling offices now offer something beyond functionality. They establish a sense of arrival, encourage meaningful interaction and create environments where employees and visitors feel genuinely considered.
This shift has given rise to hospitality-inspired office design — an approach that brings the warmth, attention to detail and carefully composed atmosphere of luxury hotels into professional environments.
In Dubai, where architectural ambition and business identity frequently intersect, this design philosophy offers an opportunity to create workplaces that feel distinctive without compromising their practical purpose.
At Earendel Designs, we believe exceptional commercial interiors are defined by the relationship between people, space and experience. Through thoughtful planning, refined materials and architectural understanding, a workplace can become a meaningful expression of the business it represents.
These ten office interior design ideas explore how hospitality-inspired principles can shape sophisticated, functional and enduring commercial environments.
What Is Hospitality-Inspired Office Design?
Hospitality-inspired office design is an approach to workplace interiors that draws inspiration from the atmosphere, comfort and service-oriented thinking of hotels, private members' clubs and refined hospitality environments.
Rather than treating the office as a collection of individual workstations, the design considers the complete experience of employees, clients and visitors.
This may include welcoming reception areas, comfortable informal lounges, carefully planned meeting environments and thoughtfully integrated amenities.
Lighting, materiality, acoustics and furniture selection play an equally important role.
A hospitality-inspired workplace should feel composed and welcoming, yet remain appropriate to its professional function.
The objective is not to make an office resemble a hotel lobby.
It is to apply the principles of hospitality — comfort, intuitive circulation, thoughtful service and attention to detail — to an environment designed for work.
When executed successfully, the result is an interior that supports everyday business requirements while communicating a distinctive sense of identity.
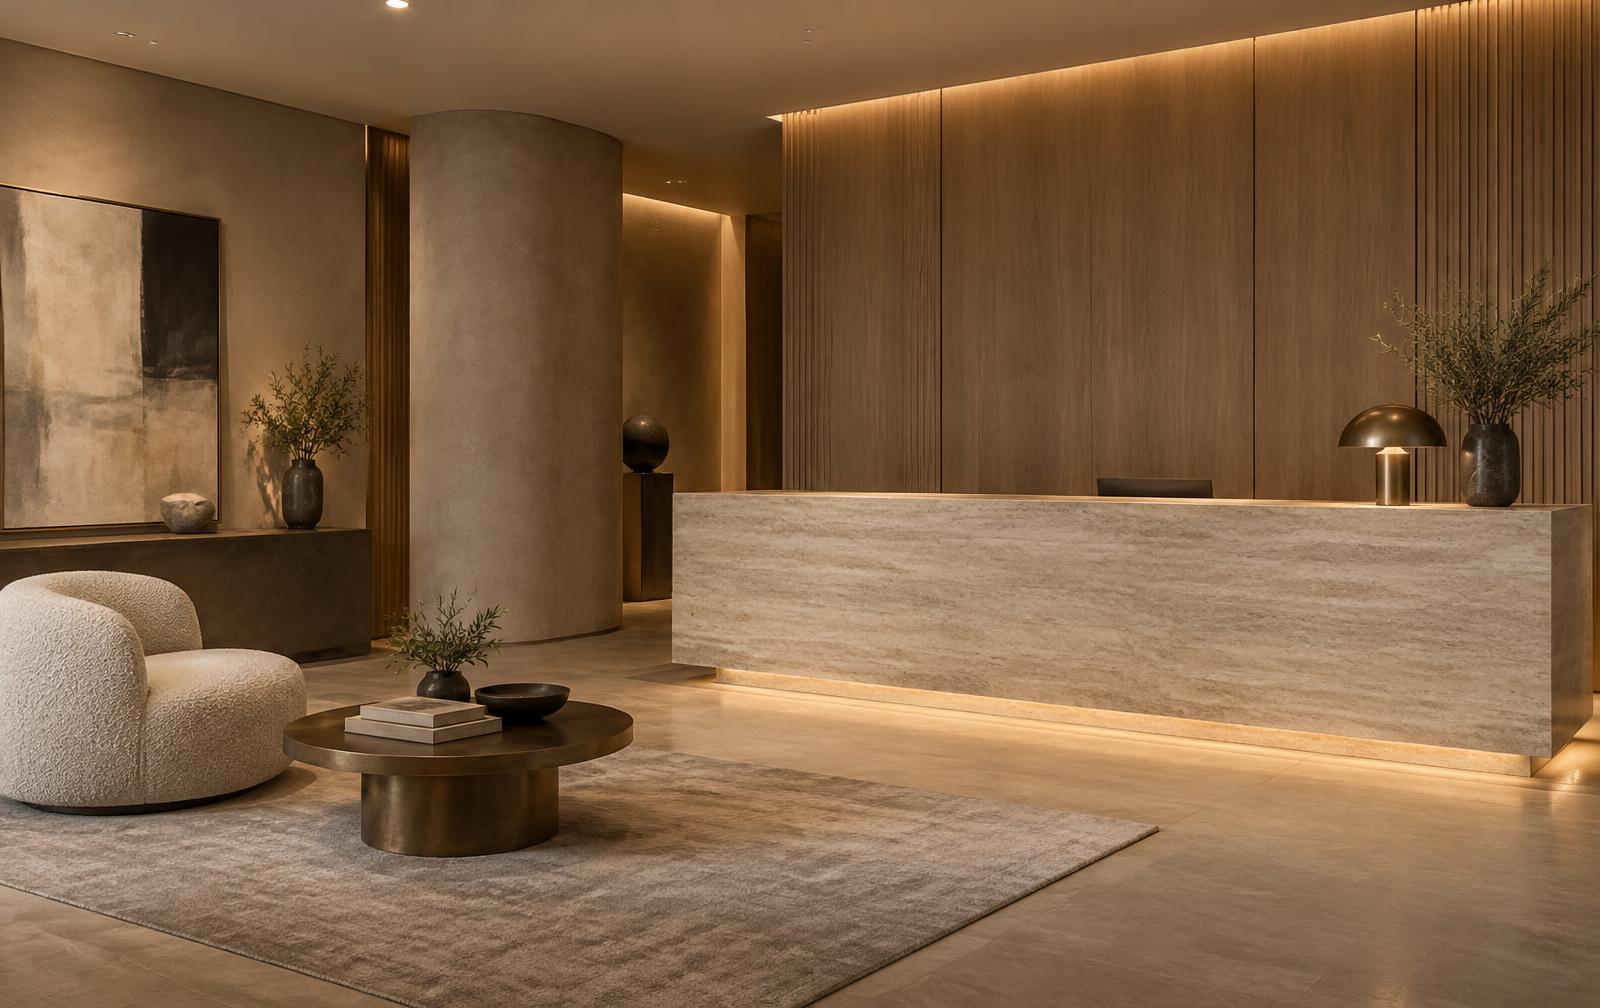
1. Create a Reception That Establishes a Sense of Arrival
The reception is often the first physical encounter a visitor has with a business.
Its design therefore plays an important role in shaping the initial impression of the organisation.
A hospitality-inspired reception moves beyond the conventional arrangement of a large desk and corporate signage.
Instead, it considers the entrance as an architectural experience.
A carefully proportioned reception desk, natural stone finishes, bespoke joinery and thoughtfully selected lighting can establish an atmosphere of confidence and refinement.
Comfortable visitor seating introduces a more welcoming dimension, while appropriate circulation allows guests to move naturally through the space.
Material selection should reflect the character of the company.
A financial consultancy may favour a restrained palette of natural stone, timber and discreet metal detailing. A creative business may incorporate more expressive architectural elements while maintaining a professional atmosphere.
The most successful reception areas communicate identity through the quality of the environment rather than excessive branding.
Design consideration: Establish the visitor journey before selecting furniture or finishes. Think about arrival, waiting, reception, privacy and the transition into meeting spaces.
2. Introduce the Comfort of a Private Members' Lounge
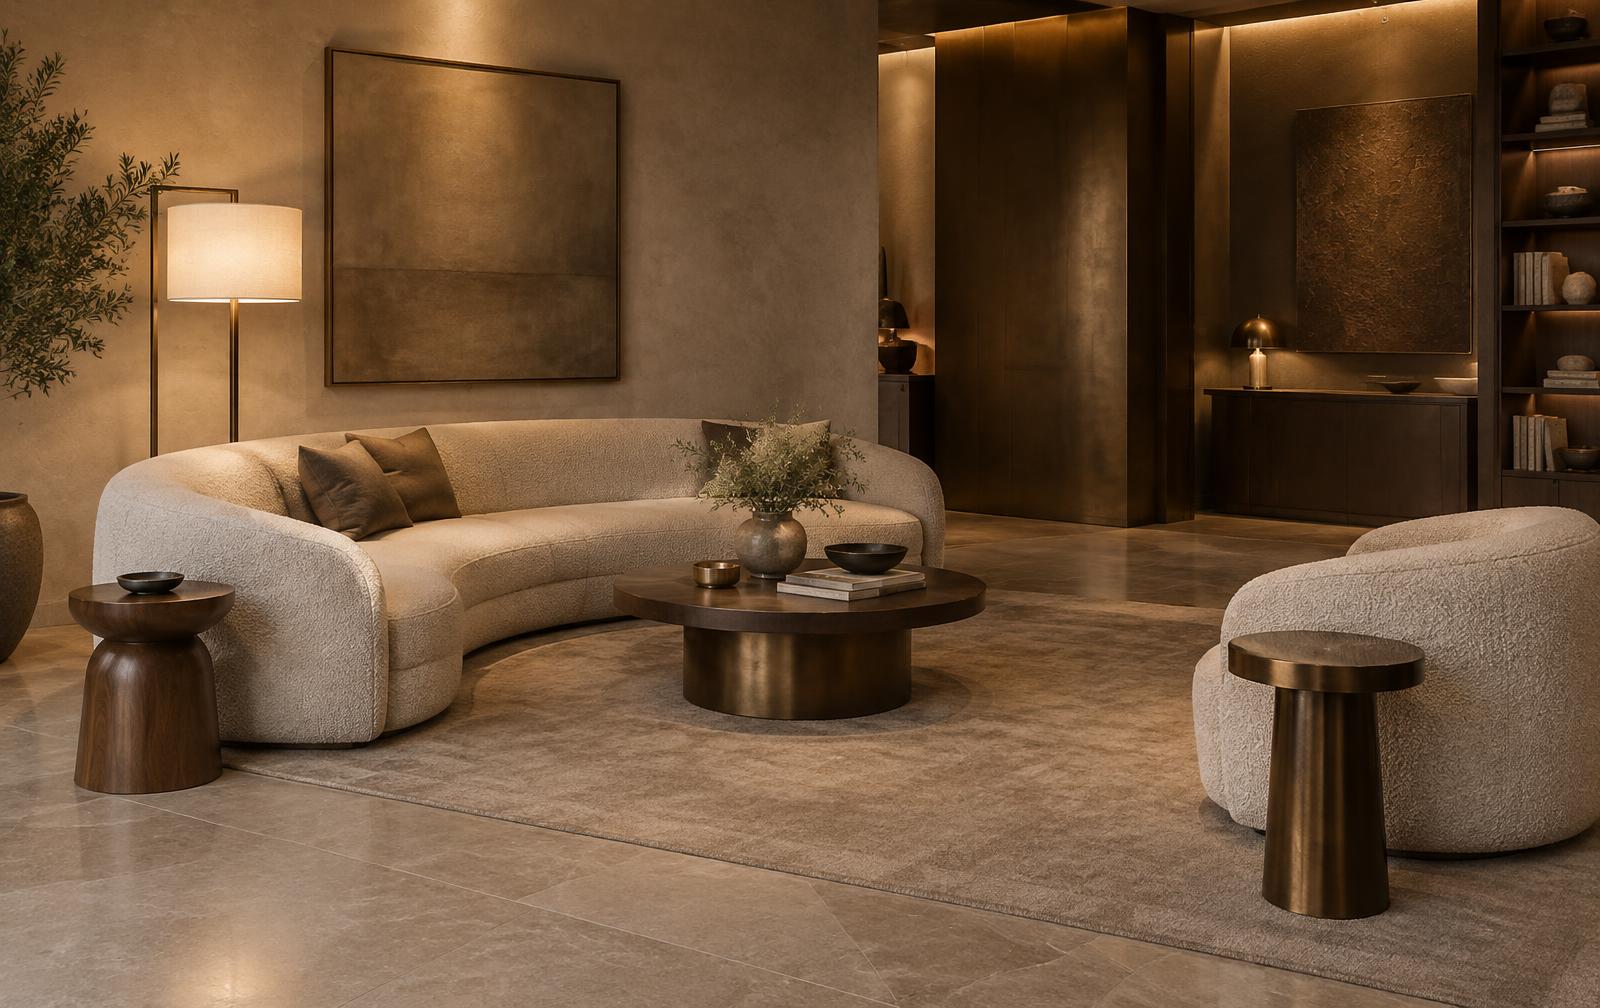
One of the most distinctive developments in contemporary workplace interiors is the introduction of lounge environments inspired by boutique hotels and private members' clubs.
These spaces provide an alternative to conventional desks and formal meeting rooms.
Comfortable sofas, lounge chairs, carefully selected coffee tables and warm architectural lighting can establish an atmosphere suited to informal conversation, collaboration and short periods of individual work.
However, a successful office lounge requires more than attractive furniture.
It should be planned around specific activities and patterns of use.
An informal discussion area may benefit from generous seating and accessible surfaces, while a quiet lounge intended for focused work may require more privacy, appropriate task lighting and access to power.
The furniture should also be specified for commercial use.
Upholstery durability, cleaning requirements, ergonomics and maintenance must be considered alongside aesthetic quality.
At Earendel Designs, we value spaces where materiality and function complement one another, allowing hospitality-inspired comfort to become part of the wider architectural composition.
3. Design for Both Collaboration and Privacy
A refined workplace should offer a variety of environments suited to different activities.
Open-plan offices can support communication and flexibility, but an uninterrupted arrangement of workstations does not necessarily respond to every professional requirement.
Private conversations, concentrated work, virtual meetings and collaborative discussions each benefit from appropriate spatial conditions.
A hospitality-inspired approach recognises these differences.
Acoustically considered meeting rooms, private offices, individual focus areas and informal collaboration zones can be arranged to create a balanced workplace environment.
The relationship between these spaces is especially important.
High-activity areas should be positioned thoughtfully in relation to quieter working environments.
Acoustic separation, privacy, circulation and access to shared facilities should inform the layout.
The objective is not to introduce as many different room types as possible, but to provide the right environments for the actual needs of the business.
A carefully planned office allows employees to move naturally between concentration and collaboration without unnecessary disruption.
4. Bring Architectural Warmth Through Natural Materials
Materiality plays a defining role in the atmosphere of a commercial interior.
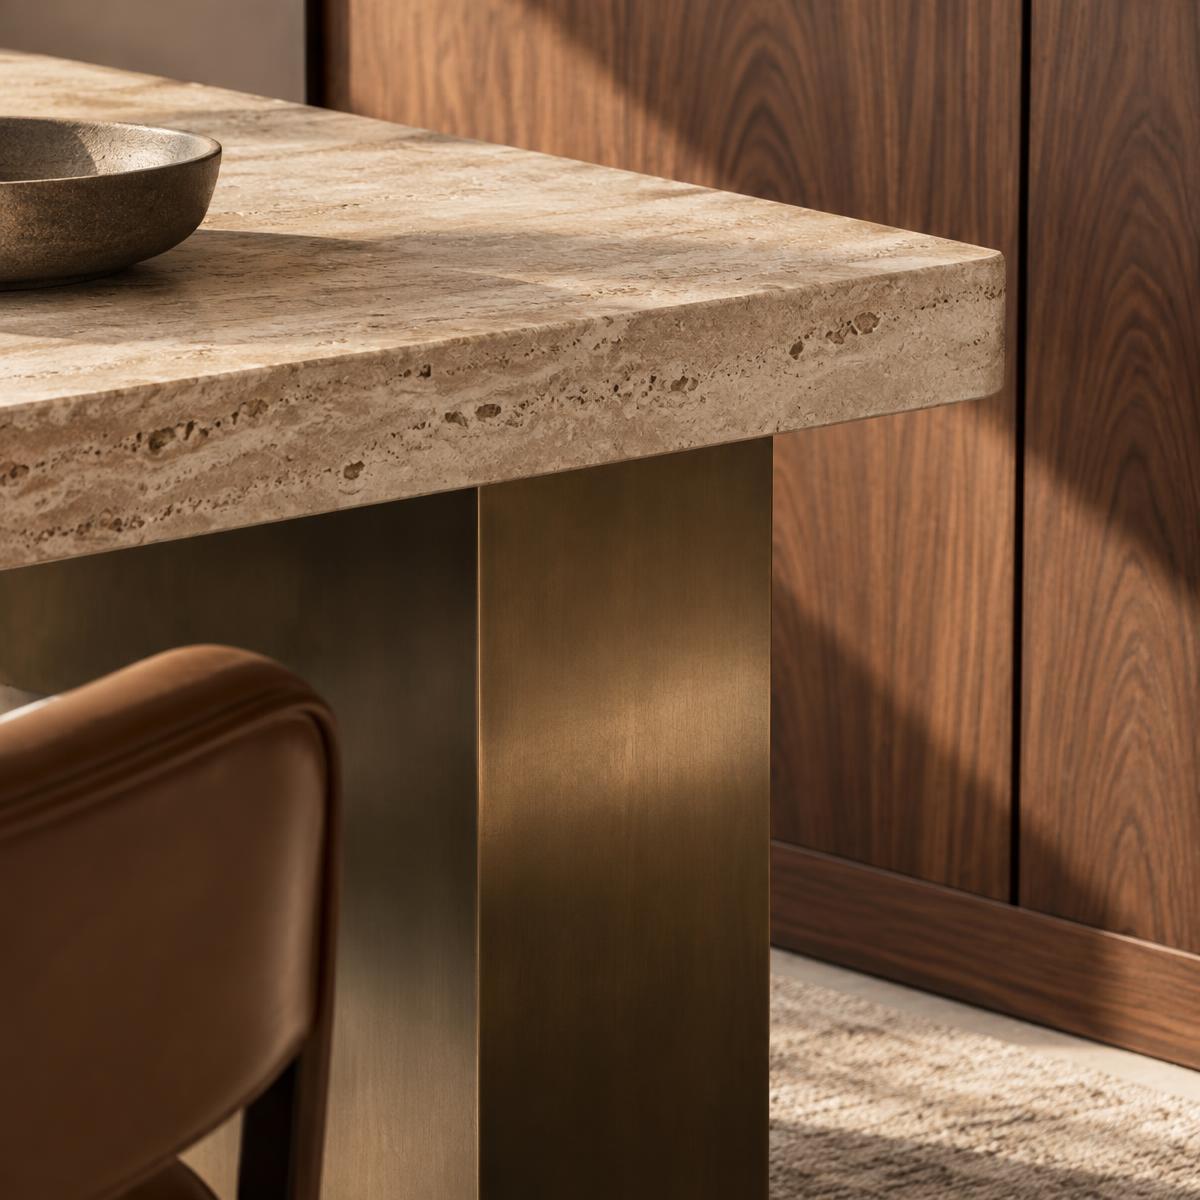
Hospitality-inspired workplaces often favour a more tactile and residential material language, balancing the precision of contemporary architecture with natural warmth.
Timber, honed stone, textured fabrics and carefully selected metal finishes can create a refined visual composition.
Warm oak or walnut joinery may soften a corporate environment, while natural stone introduces architectural permanence.
Upholstered seating and textured wall finishes establish additional layers of comfort.
The relationship between these elements is fundamental.
A restrained material palette can create a sophisticated interior without requiring elaborate ornamentation or pronounced colour contrasts.
However, materials intended for commercial environments must be evaluated for their technical suitability.
Fire performance, durability, maintenance, acoustic properties and applicable building requirements should inform the specification process.
The objective is to achieve architectural refinement through materials that remain appropriate for everyday professional use.
5. Use Lighting to Transform the Workplace Experience
Lighting has a significant influence on how a commercial space is perceived and experienced.
A conventional approach may rely heavily on uniform overhead illumination. While functional, this can create an environment that feels visually flat or overly institutional.
Hospitality-inspired office design introduces greater variation through layered lighting.
Ambient illumination establishes the overall brightness of a space, while task lighting supports work activities.
Accent lighting can highlight architectural features, textured surfaces and selected decorative elements.
Within reception areas and lounges, carefully controlled illumination can create a welcoming atmosphere.
Workstations and meeting rooms require a more technically considered approach, including appropriate illuminance, glare control and visual comfort.
Natural daylight should also be integrated into the design where available.
In Dubai, generous glazing can introduce significant daylight, but solar exposure and glare require careful management through suitable shading and interior planning.
A successful lighting scheme balances technical performance with architectural atmosphere, allowing each area to respond to its intended function.
6. Give Meeting Rooms a More Considered Identity
Meeting rooms are among the most important client-facing environments within a commercial office.
They are spaces for presenting ideas, making decisions and establishing professional relationships.
Their design should therefore communicate the identity of the business while supporting clear communication and everyday functionality.
A hospitality-inspired meeting room may incorporate a beautifully proportioned conference table, comfortable seating, refined material finishes and carefully integrated technology.
The atmosphere should feel professional without becoming unnecessarily formal.
Acoustic privacy is essential, particularly for businesses handling confidential information.
Lighting should support both face-to-face conversations and screen-based presentations.
Video conferencing equipment, power connections and display systems should be considered from the planning stage rather than added after the interior has been completed.
For businesses receiving international clients, the quality and reliability of these details can contribute significantly to the visitor experience.
The strongest meeting rooms combine architectural refinement with a sense of practical ease.
7. Express Brand Identity Through Architecture
A commercial interior should be a natural expression of the business it represents.
Yet effective brand integration extends far beyond applying corporate colours to walls or positioning a large logo behind the reception desk.
Brand identity can be communicated through proportions, materials, lighting, furniture and the atmosphere established throughout the space.
A business defined by discretion and precision may benefit from a restrained architectural language.
A creative organisation may require environments that feel more expressive and adaptable.
A premium advisory firm may wish to communicate permanence through natural materials, bespoke joinery and carefully composed client areas.
Each interpretation should emerge from an understanding of the company's values, activities and intended audience.
Consistency is important.
Reception, meeting rooms, working areas and shared spaces should feel connected through a unified design language.
When branding is integrated thoughtfully, the workplace becomes a physical expression of the organisation rather than a space decorated with its identity.
8. Create Hospitality-Inspired Amenities with Purpose
In luxury hospitality environments, comfort is often communicated through thoughtful amenities and service details.
The same principle can be applied to contemporary workplaces.
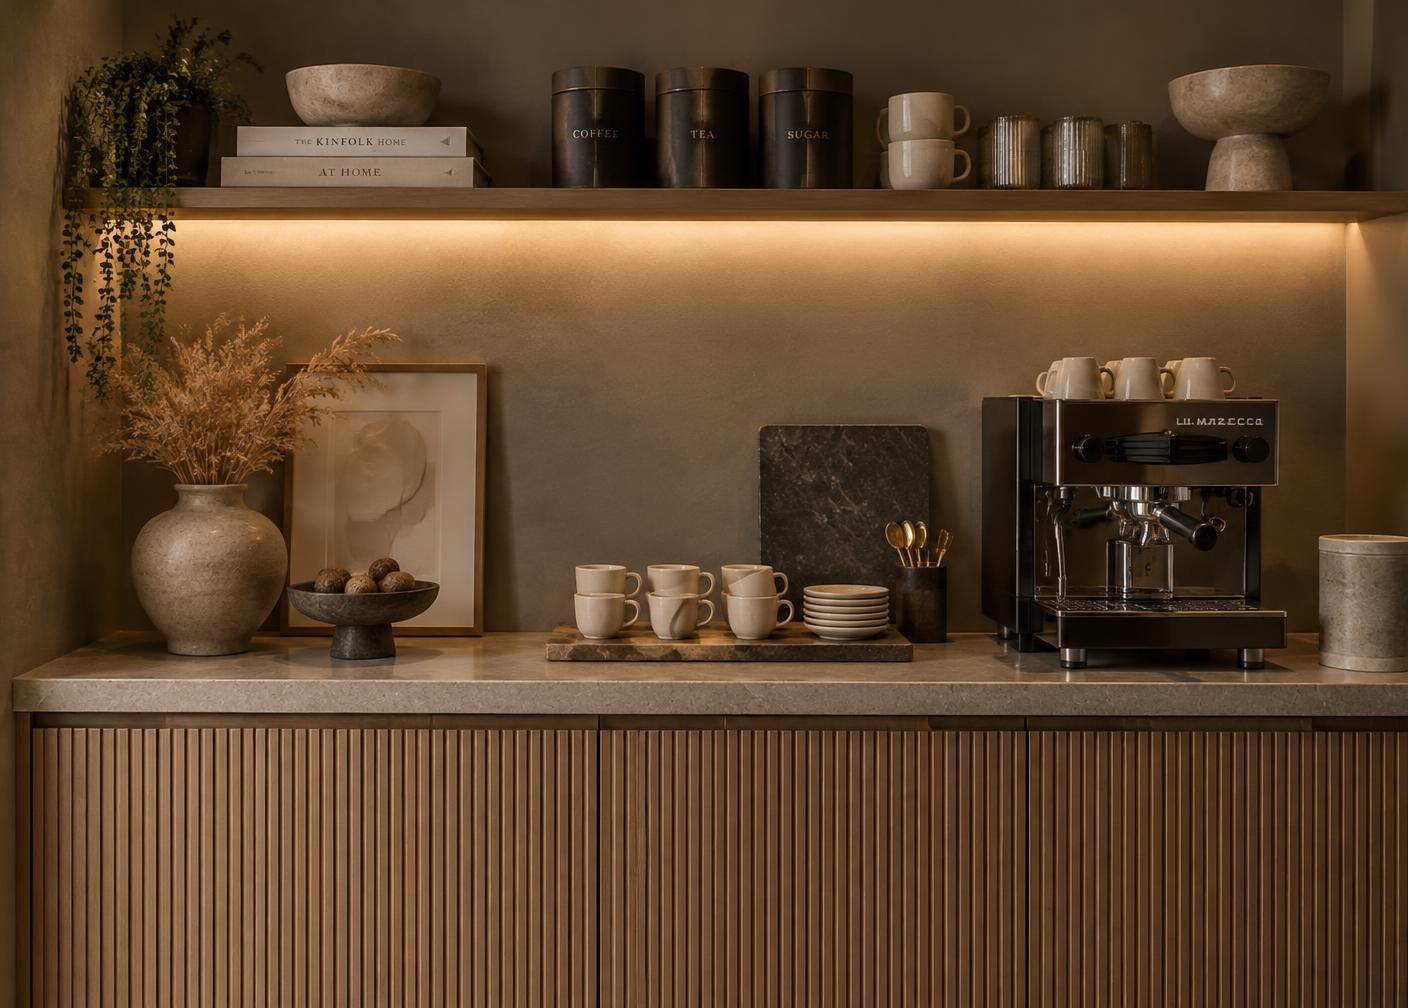
A carefully planned coffee point, welcoming pantry or comfortable staff lounge can contribute to the everyday experience of an office.
However, amenities should respond to genuine requirements.
A beautifully designed café area has limited value if its location, size or operation does not suit the needs of the employees who use it.
The most effective approach begins by understanding the working patterns of the organisation.
Consider how frequently staff take breaks, whether informal meetings occur in shared areas and what facilities are required during the working day.
A well-positioned pantry may encourage natural interaction between teams.
A quiet seating area may provide a comfortable alternative to working continuously at a desk.
Thoughtful storage and durable finishes help ensure these amenities remain practical and easy to maintain.
The objective is not to reproduce the facilities of a hotel, but to introduce an appropriate level of comfort and consideration into everyday working life.
9. Design Flexible Spaces That Adapt to Business Growth
A successful commercial interior should respond to present requirements while allowing for reasonable future change.
Businesses evolve. Team structures shift, technology changes and the way spaces are used may develop over time.
Flexible office design considers these possibilities before major architectural decisions are made.
Modular furniture, adaptable meeting spaces and thoughtfully planned service connections can provide opportunities for reconfiguration.
Where appropriate, movable partitions may allow larger rooms to accommodate different activities.
Integrated technology should support changing requirements without creating unnecessary visual or operational complexity.
However, flexibility should not come at the expense of spatial clarity.
A workplace composed entirely of interchangeable furniture may lack the architectural identity and sense of permanence that many established businesses require.
The strongest approach balances adaptable working environments with carefully defined architectural spaces.
This creates a workplace that feels coherent today while retaining the ability to respond to future needs.
10. Create an Experience That Reflects the Business
The most important principle of hospitality-inspired office design is that the environment should feel intentional.
Every element, from the reception experience to the smallest architectural detail, contributes to how employees and visitors perceive the workplace.
Comfortable furnishings, appropriate acoustics, considered lighting and carefully integrated materials create an atmosphere that extends beyond visual appearance.
Yet exceptional commercial design should never be separated from the realities of the business.
A workspace must remain functional, intuitive and appropriate to its operational requirements.
The most refined interiors achieve this balance naturally.
They create environments that feel welcoming without becoming informal, sophisticated without being excessive and distinctive without compromising their purpose.
At Earendel Designs, we believe that thoughtful commercial interiors should support the people who use them while expressing the identity of the organisation with clarity and restraint.
The result is a workplace that communicates professionalism through experience rather than appearance alone.
Office Interior Design in Dubai: What to Consider Before Starting a Project
Creating a new office or renovating an existing commercial space requires a clearly defined brief.
Before selecting finishes or furnishings, business owners should establish the practical requirements of the workplace.
The size of the team, anticipated growth, meeting requirements, privacy considerations and number of daily visitors all influence the spatial organisation.
It is equally important to understand the condition of the existing premises.
A fully fitted office may offer opportunities for a carefully planned interior refurbishment, while a shell-and-core commercial unit may require substantially more technical coordination.
Electrical services, air-conditioning, fire safety provisions, IT infrastructure and existing building conditions should be reviewed before finalising the design.
Budget planning should also distinguish between furniture and furnishing costs, architectural finishes, bespoke joinery, technical works and any approvals or specialist services required.
Within Dubai, the applicable fit-out process may vary according to the building, development, landlord and relevant authority.
A clear scope of work and early coordination with appropriately qualified professionals can help reduce avoidable changes during implementation.
The objective is to establish a coherent relationship between design ambition, operational requirements and the realities of project delivery.
Hospitality-Inspired Office Design for Different Businesses
Hospitality-led workplace design is not limited to one industry.
Its principles can be adapted to suit different business identities and operational environments.
Corporate and Financial Offices
For financial institutions, investment firms and professional advisory businesses, discretion and confidence are often central to the design brief.
Refined reception areas, private meeting rooms, comfortable client lounges and restrained material palettes can establish a professional environment suited to sensitive conversations and relationship-building.
Real Estate Developers and Brokerages
For real estate businesses, the office may also function as a place to present projects, welcome investors and communicate the quality of a brand.
Presentation rooms, private consultation spaces and carefully integrated displays can become part of a cohesive client experience.
The interior should reflect the company's positioning while providing suitable environments for its daily operations.
Creative Studios and Design Businesses
Creative organisations may benefit from a more flexible spatial arrangement, balancing individual concentration with collaborative discussions and presentations.
Material libraries, informal meeting areas and adaptable workspaces can support the creative process when planned around actual workflows.
Boutique Professional Workplaces
Smaller offices can also benefit from hospitality-inspired design.
A carefully planned reception, well-proportioned meeting room and comfortable lounge may create a strong sense of identity without requiring an extensive floor area.
In these environments, thoughtful space planning and integrated storage become particularly important.
How Much Does Office Interior Design Cost in Dubai?
The cost of commercial office interior design varies significantly according to the scope and complexity of the project.
A furnishing and styling refurbishment will have different requirements from a complete office fit-out.
Factors influencing the budget include the size of the premises, existing building condition, quality of finishes, bespoke joinery, furniture specifications, lighting systems and technical modifications.
Location and landlord requirements may also influence the approval process and implementation costs.
For businesses planning an office transformation, the most reliable starting point is a clearly defined project brief accompanied by accurate drawings and a realistic assessment of the existing space.
This allows design decisions to be evaluated in relation to the available budget before substantial commitments are made.
Rather than selecting individual finishes in isolation, the investment should be considered as a complete interior environment.
A coherent design can help prioritise the elements that contribute most meaningfully to the experience and functionality of the workplace.
The Future of Luxury Office Interior Design
The future of commercial interior design is not defined by the disappearance of conventional workplaces.
Instead, it reflects a more nuanced understanding of what a professional environment should provide.
Businesses increasingly recognise the importance of creating offices that accommodate individual work, support interaction and communicate a distinctive organisational identity.
Hospitality-inspired design offers one way of bringing these priorities together.
Through refined materials, considered furniture, intuitive space planning and architectural lighting, workplaces can become more welcoming without losing their professional character.
The most successful environments will be those that balance experience with purpose.
They will not simply follow temporary design trends, but establish lasting spaces that respond to the people and organisations they serve.
A More Considered Approach to Commercial Interiors
An exceptional workplace should do more than accommodate the activities of a business.
It should reflect its identity, support its people and create an environment that feels both functional and architecturally refined.
Hospitality-inspired office design introduces a more personal perspective, placing emphasis on comfort, atmosphere and the complete experience of the space.
From the reception to the meeting room, from bespoke joinery to the careful layering of light, every decision contributes to the character of the interior.
At Earendel Designs, our approach to commercial interior design is grounded in thoughtful planning, material sensitivity and an appreciation for craftsmanship.
We believe the most enduring commercial spaces are those where architectural clarity and everyday experience come together naturally.
Planning a New Office or Commercial Interior in Dubai?
Explore the commercial interior design approach of Earendel Designs.
Whether considering a new workplace, an office renovation or a more refined client-facing environment, the starting point is an understanding of your space, business requirements and design ambitions.
Visit earendeldesigns.com to explore the studio and enquire about your project.
---
Frequently Asked Questions
What is hospitality-inspired office design?
Hospitality-inspired office design applies principles commonly associated with hotels and premium hospitality environments to professional workplaces. These include welcoming reception areas, comfortable lounges, thoughtful lighting, refined materials and a carefully considered visitor experience.
What are the latest office interior design trends in Dubai?
Relevant workplace trends include hospitality-inspired reception areas, flexible layouts, acoustic privacy, natural materials, layered lighting and integrated technology. The best approach depends on the business, its working patterns and the requirements of the commercial premises.
How can I make my office look more luxurious?
Focus on quality rather than decorative excess. Thoughtful proportions, natural materials, appropriate lighting, bespoke joinery and well-selected furniture can create a refined commercial environment. A coherent design language is generally more effective than introducing numerous statement features.
How much does an office fit-out cost in Dubai?
Office fit-out costs depend on floor area, existing conditions, technical requirements, furniture, materials and the level of renovation involved. An accurate estimate requires an assessment of the premises, project scope and applicable approvals.
What is the difference between office interior design and office fit-out?
Office interior design covers the spatial concept, layout, materials, furniture, lighting and wider interior experience. Fit-out refers to the physical implementation of the agreed works, which may include partitions, ceilings, flooring, services and installation. Depending on the project, design and construction may be delivered by separate appointed parties.
Can an existing office be transformed without a full renovation?
Yes. Depending on its condition, a commercial office may benefit from furniture replacement, improved lighting, updated finishes, acoustic solutions or bespoke joinery without requiring a complete fit-out. Any proposed changes should be evaluated against the existing building systems and applicable permissions.
How long does an office interior design and fit-out project take?
Project duration varies according to the size of the premises, design complexity, technical works, material lead times and applicable approvals. A furnishing-focused refurbishment may be simpler than a complete fit-out. A realistic programme should be developed after the scope and existing conditions are confirmed.
What should I prepare before contacting a commercial interior designer?
Useful information includes the office location, approximate floor area, existing floor plan, number of employees, meeting-room requirements, expected completion date and budget range. Photographs and information about the current fit-out can also help establish the initial scope.
Can office interior design help attract clients?
A well-designed office can contribute to professional first impressions and communicate the identity of a business. However, design alone does not guarantee new clients. Its value lies in supporting the wider brand experience and creating appropriate spaces for meetings, presentations and relationships.
---
The imagery in this article is a conceptual design visualisation created to illustrate the ideas discussed. It does not depict a completed Earendel Designs project.