
Projects
Jumeirah Bay Island Mansion
Jumeirah Bay Island, Dubai
- Location
- Jumeirah Bay Island, Dubai
- Built-up area
- 18,587 sq ft
- Bedrooms
- 5
The project
Jumeirah Bay Island Mansion
Jumeirah Bay Island, Dubai
Scope of work
Furniture selection and placement, lighting and interior styling.
Design concept
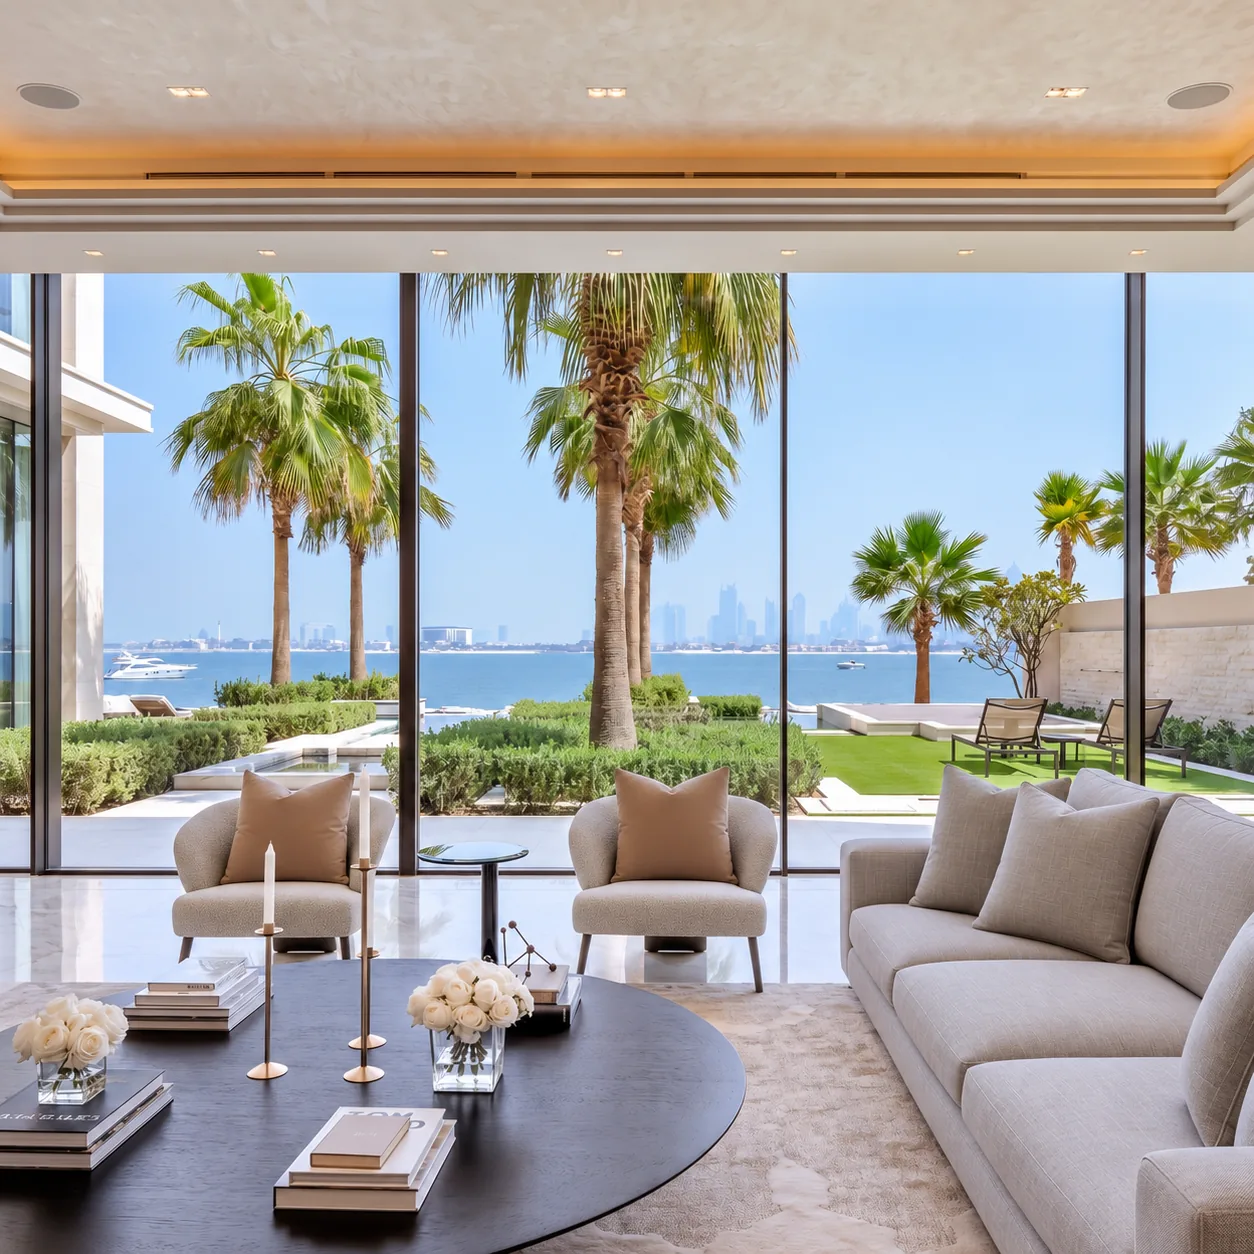
A considered arrangement of furniture, lighting and accessories complements the residence’s natural stone, warm timber and waterfront setting. Soft neutral furnishings and layered textures bring comfort and cohesion to its contemporary architecture.
Selected details
- Layered neutral furnishings arranged to complement the waterfront architecture
- Sculptural lighting selected to bring warmth and definition to the rooms
- Curated artwork and decorative pieces completing the final composition
Materiality
The material palette
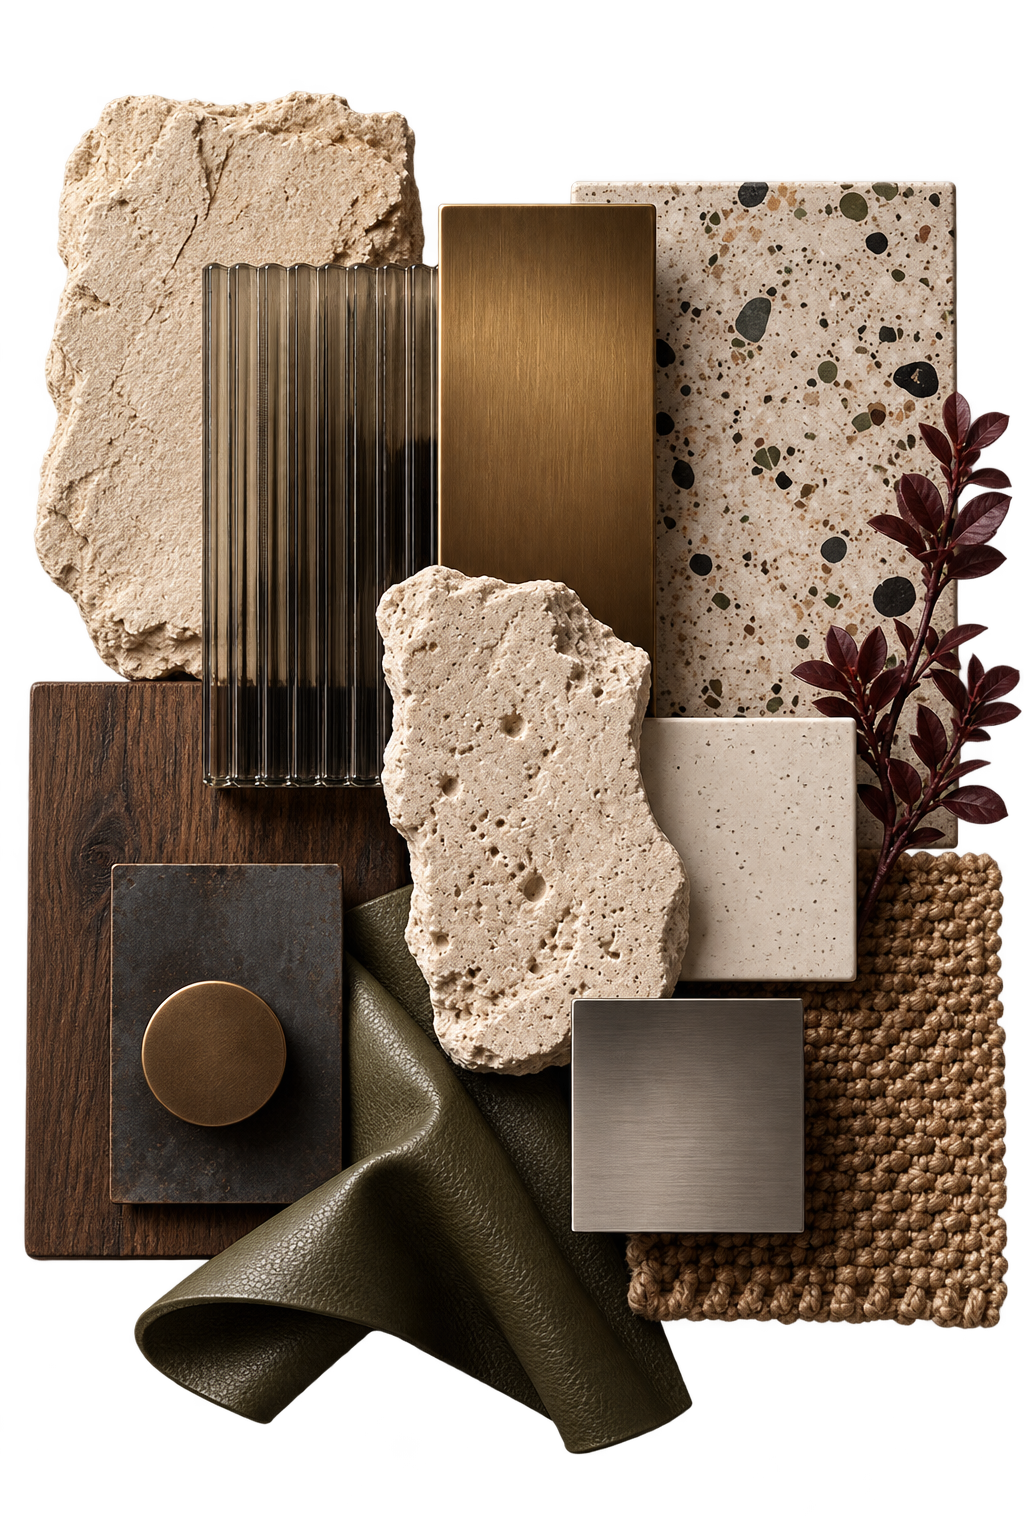
Before the rooms took shape, the residence was composed as a study of surfaces: warm stone, smoked glass and bronze, softened by timber, leather and woven texture.
01Surfaces
02Joinery & metalwork
03Textiles
Plate 01 — Material study
The interior
9 images
Begin a conversation about your residence.
Tell us about your space