
Projects
Golf Place II Villa
Dubai Hills Estate, Dubai
- Location
- Dubai Hills Estate, Dubai
- Property size
- 7,284 sq ft
- Bedrooms
- 5
The project
Golf Place II Villa
Dubai Hills Estate, Dubai
Design concept
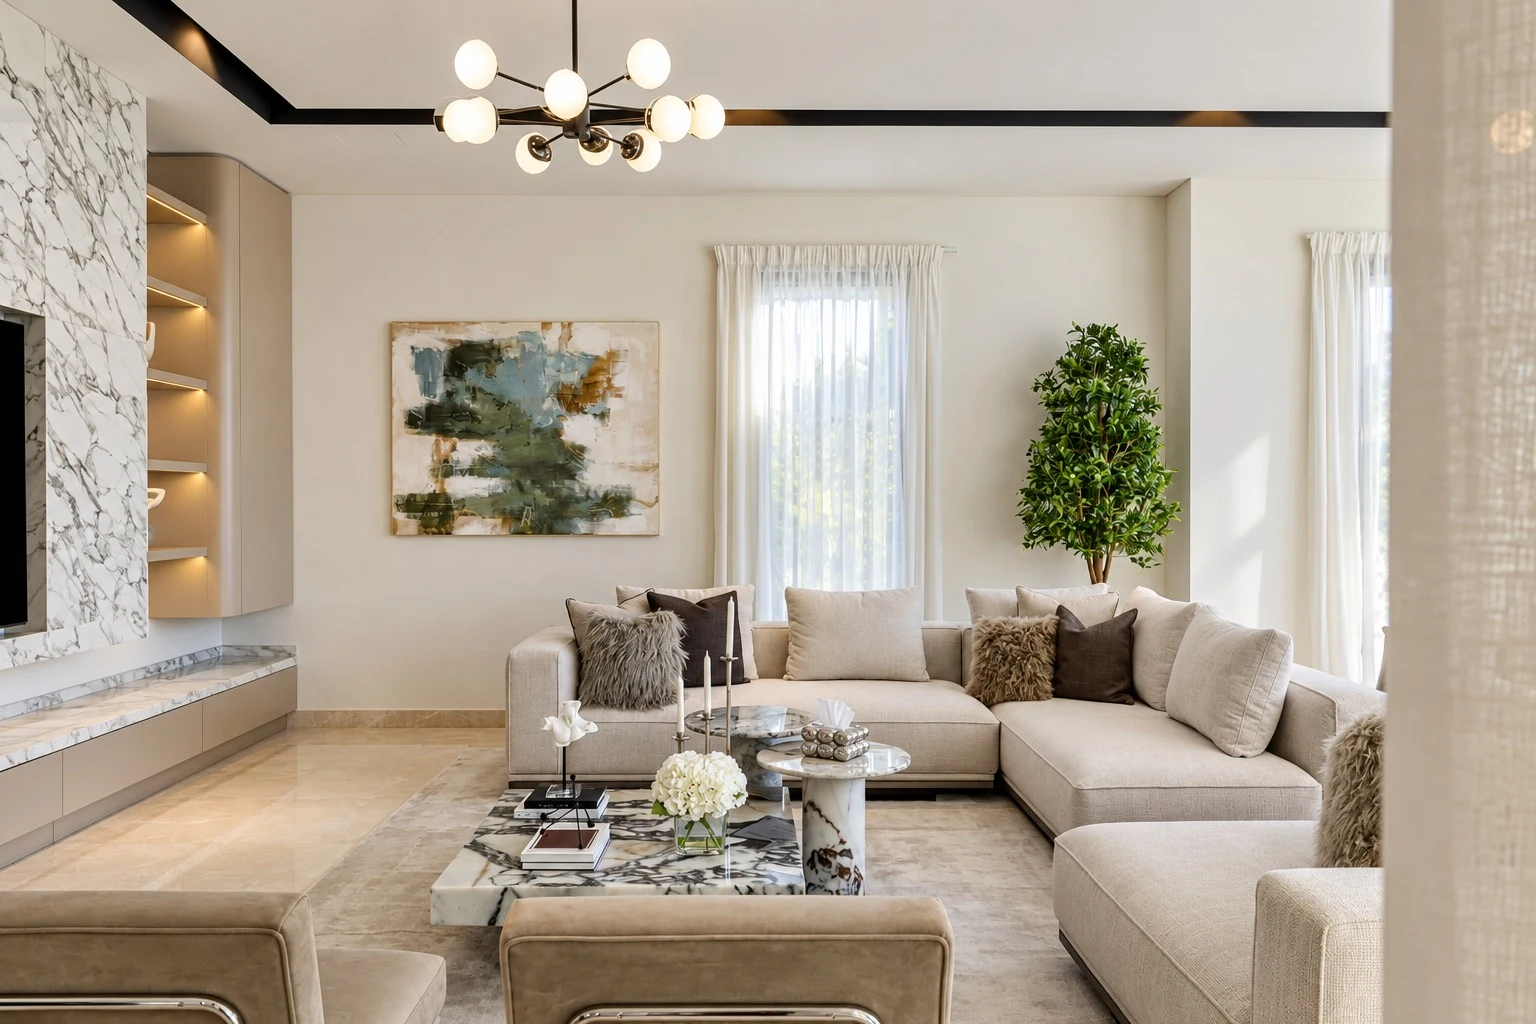
Designed for family living, this contemporary villa pairs soft neutral tones with natural textures and marble accents. Layered lighting, artwork and greenery bring warmth to clean architectural lines.
Selected details
- Bespoke marble television wall with integrated display shelving
- Layered lighting bringing warmth and depth to the clean architectural lines
- Natural textures, artwork and greenery composed throughout the family spaces
Materiality
The material palette
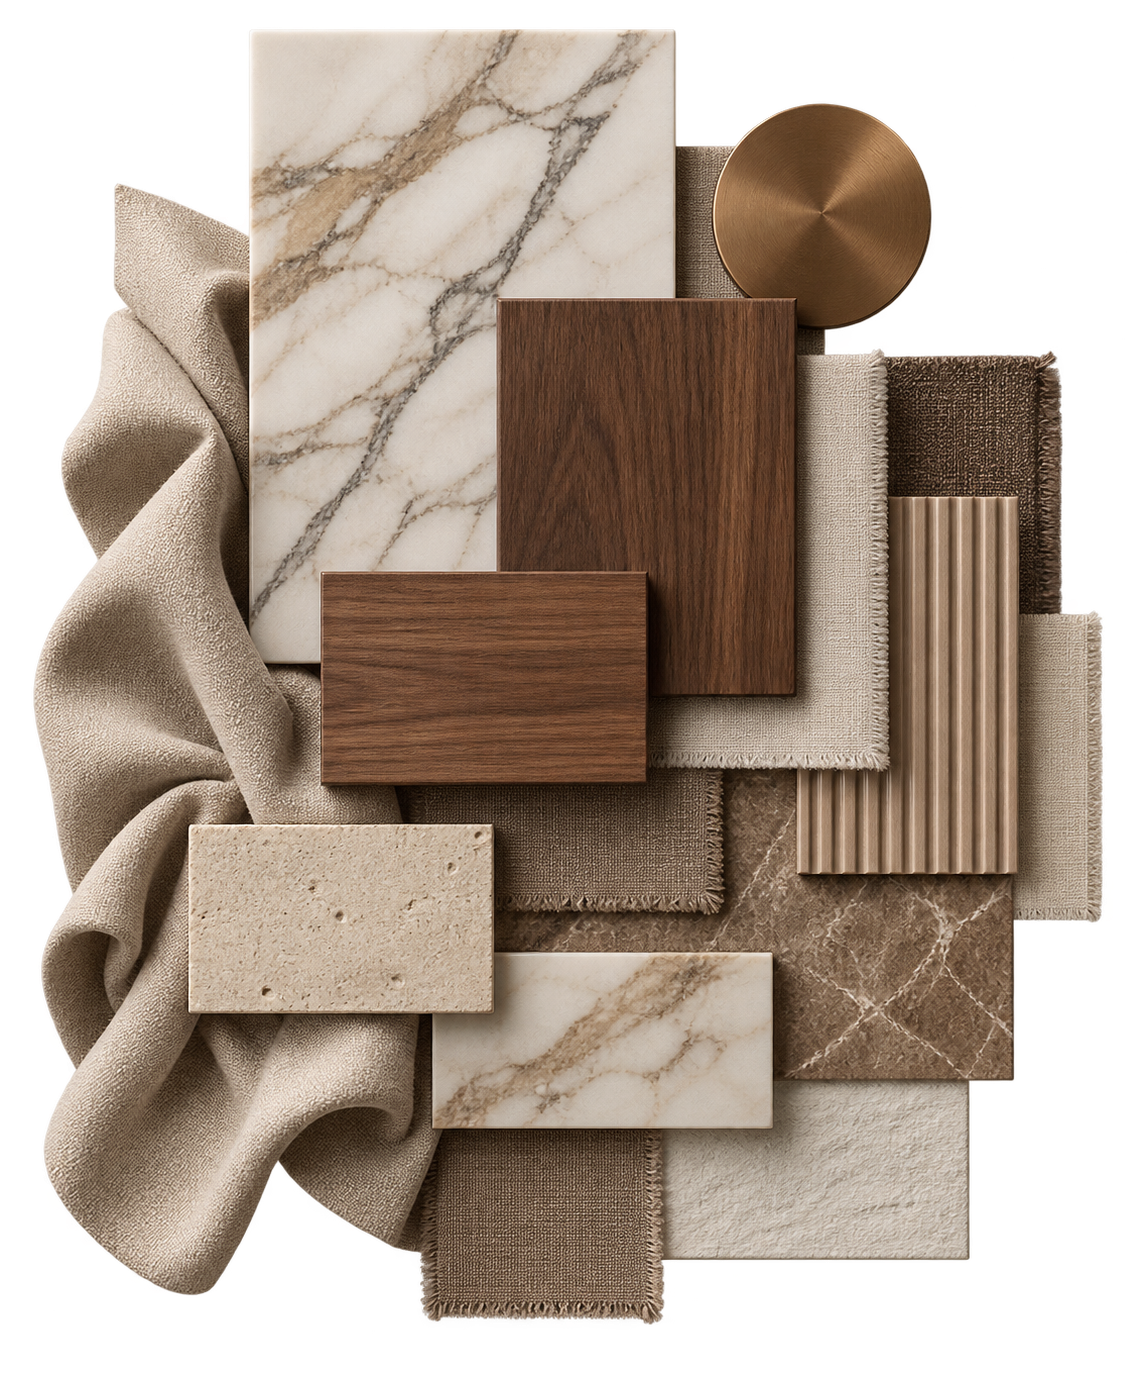
Before the rooms took shape, the villa was composed as a study in warm, layered neutrals: veined marble and porous travertine set against walnut and brushed bronze, softened by draped linen, bouclé and coarse woven strips.
01Surfaces
02Joinery & metalwork
03Textiles
Plate 01 — Material study
The interior
8 images
Begin a conversation about your residence.
Tell us about your space