
Set along the waterfront of Jumeirah Bay Island, this five-bedroom, 18,587 sq ft residence represents a refined dialogue between architecture, materiality and contemporary living.
Defined by natural stone, warm timber and an architectural composition oriented toward the sea, the residence offered an established foundation of understated sophistication. Earendel's role was to complement this existing character through a carefully considered selection of furnishings, lighting and decorative elements.
Rather than introducing an entirely new visual language, the approach focused on creating harmony between the architecture and the objects placed within it. Every selection was made to enhance the spatial experience, allowing the waterfront setting and architectural qualities of the residence to remain central.
Project Details
- Location: Jumeirah Bay Island, Dubai, UAE
- Property: Five-Bedroom Waterfront Mansion
- Area: 18,587 sq ft
- Scope: Furniture Selection, Lighting Design & Interior Styling
An Architectural Foundation
The existing architecture established a strong material identity, with expansive stone surfaces, natural timber finishes and generous spaces opening toward the surrounding waterfront.
These elements informed the direction of the interior furnishing and styling.
The objective was to introduce warmth and comfort while preserving the clarity of the architectural composition. Furnishings were selected for their proportions, material qualities and relationship with the surrounding spaces.
Soft neutral upholstery, tactile fabrics and carefully layered textures create an inviting counterpoint to the solidity of the stone and timber.
The resulting interiors maintain a quiet sense of luxury, where individual pieces contribute to the overall atmosphere without competing with the architecture or the views beyond.
Furnishing with Intention
The furnishing concept was developed around the principles of balance, comfort and architectural continuity.
Generously proportioned seating introduces softness to the living spaces, while restrained material palettes reinforce the natural finishes throughout the residence.
Rather than relying on decorative excess, the selection of furniture emphasises form, craftsmanship and tactile quality.
Each piece was considered in relation to the surrounding architecture, ensuring that scale, proportion and placement contributed to a cohesive spatial composition.
The furniture establishes a sense of intimacy within the generous interiors, allowing the rooms to feel welcoming and residential while retaining their architectural presence.
The Art of Architectural Lighting
Lighting plays an essential role in defining the character of the mansion.
A carefully developed combination of sculptural decorative lighting and discreet architectural illumination introduces warmth, visual depth and a sense of refinement.
Statement fixtures provide subtle focal points, while concealed linear lighting integrates naturally within the architectural joinery.
Illuminated display shelving introduces rhythm and definition, allowing the objects within to be appreciated against a softly illuminated backdrop.
In the bathrooms, integrated mirror lighting and low-level illumination reveal the richness of the natural stone while establishing a calm, atmospheric environment.
Throughout the residence, lighting was approached as an extension of the architecture — enhancing materiality and spatial perception rather than drawing unnecessary attention to itself.
A Refined Sense of Arrival
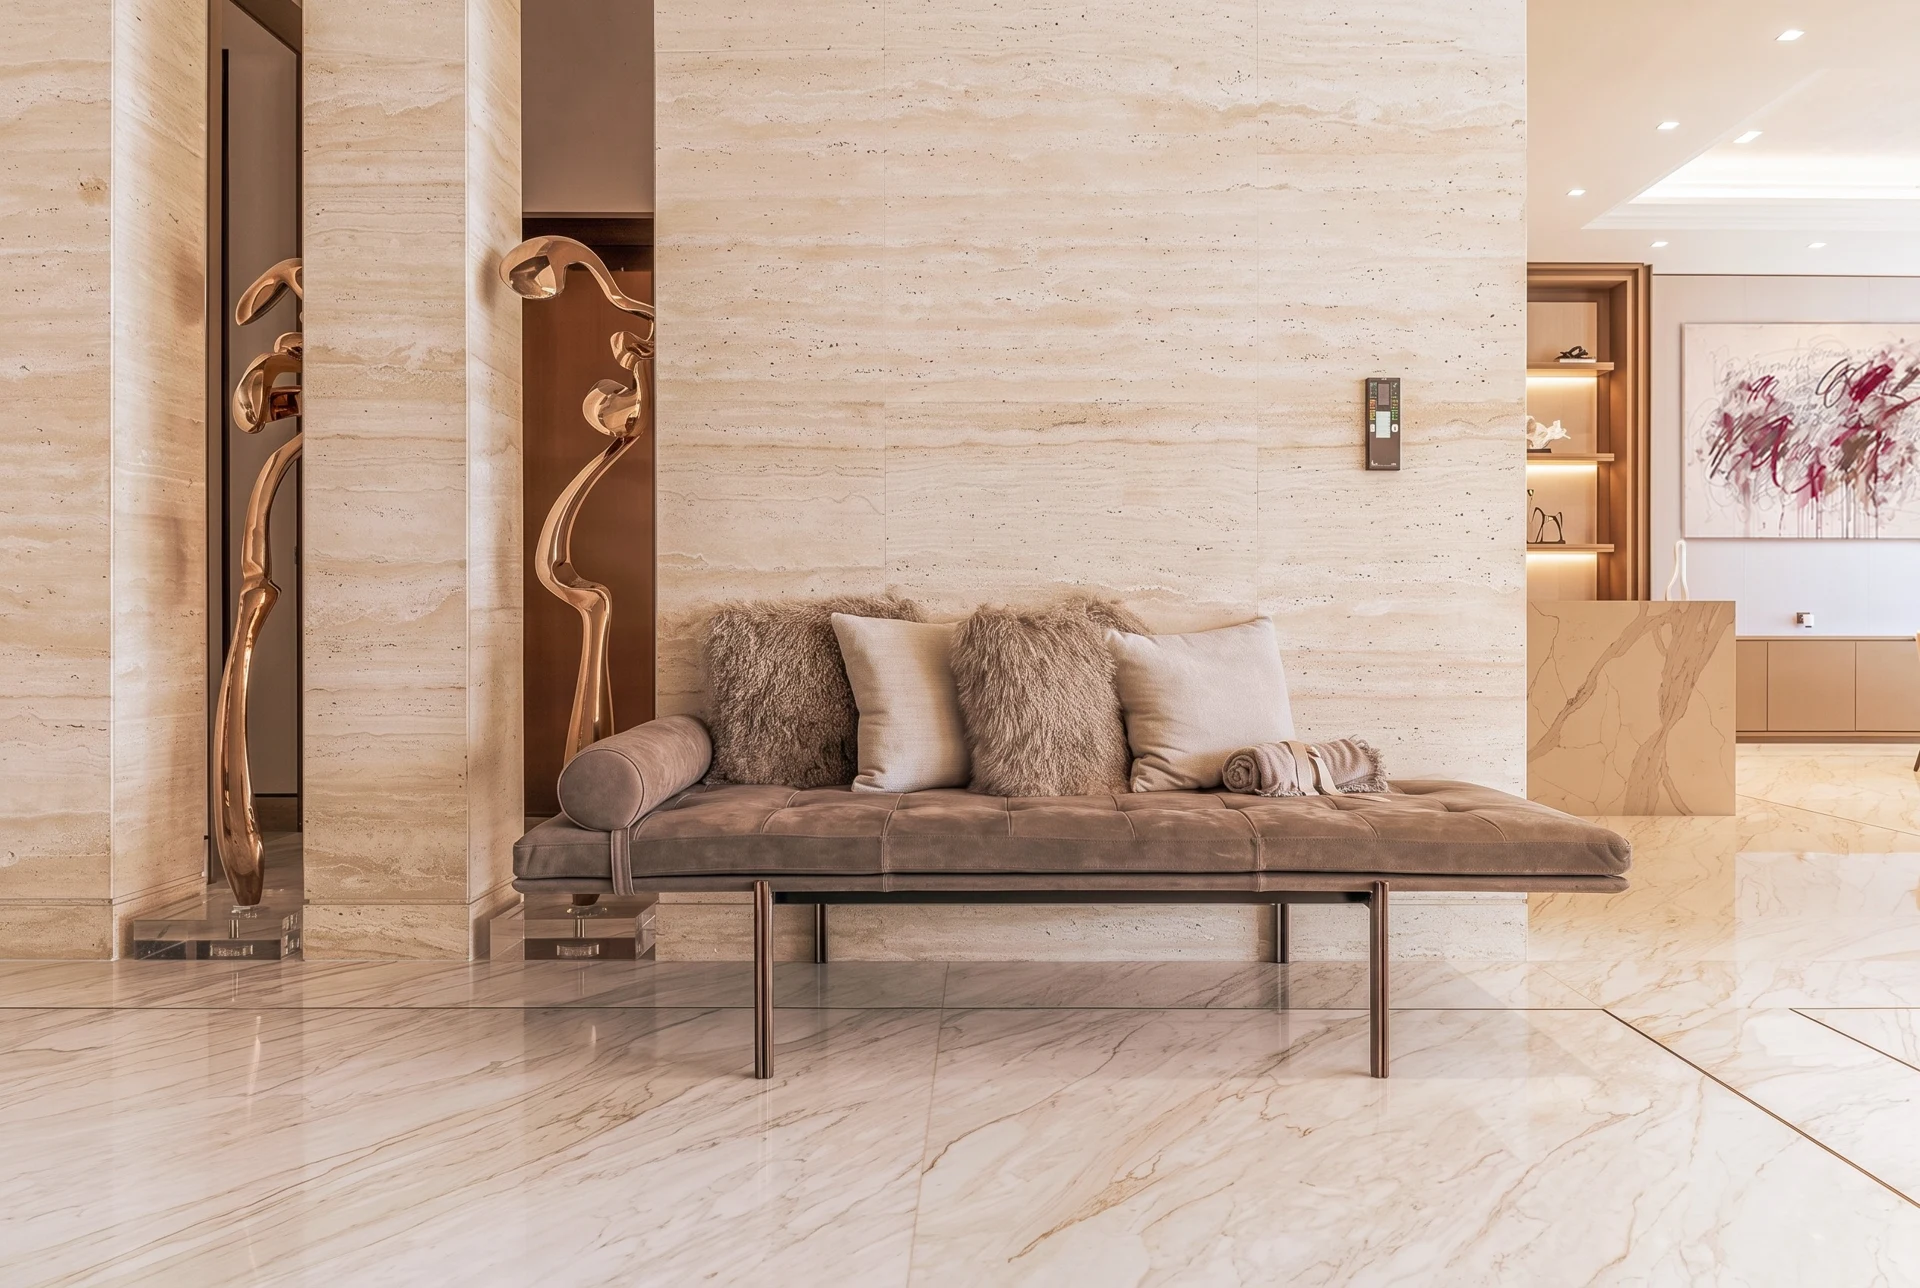
The entrance establishes the first impression of the residence through a restrained composition of travertine and bronze.
The natural variation of stone introduces subtle movement, while the warmth of bronze creates a sophisticated contrast.
Together, these materials establish an atmosphere of quiet permanence and understated elegance.
The arrival experience is intentionally composed, offering a moment of calm before the architecture opens toward the expansive waterfront views.
This balance between intimacy and openness continues throughout the residence, connecting individual spaces through a consistent material and visual language.
Layers of Materiality and Detail
The relationship between natural materials and carefully considered details is fundamental to the character of the interiors.
Stone and timber provide the architectural foundation, while upholstery, decorative lighting and curated objects introduce additional layers of texture and warmth.
Illuminated display joinery creates moments of visual interest, while a slender timber screen introduces rhythm and subtle spatial definition.
These elements enhance the architectural composition without interrupting its clarity.
The careful relationship between surfaces, light and proportion allows the interior to feel cohesive, with each material contributing to a unified sense of character.
The Final Layer: Art and Decoration
The final stage of the project focused on the curation and placement of artwork, decorative objects and finishing details.
Rather than treating decoration as a separate addition, each element was considered within the wider architectural composition.
Objects were selected and positioned according to their scale, materiality and relationship with the surrounding furnishings.
The intention was to create moments of individuality and visual interest while maintaining the restrained atmosphere of the residence.
Through this approach, decoration becomes an integrated part of the interior, introducing personality without overwhelming the underlying architecture.
A Home Shaped by Its Setting
The completed interiors reflect a deliberate balance between architectural expression and residential comfort.
Natural materials establish continuity, carefully selected furnishings introduce warmth, and layered lighting enhances the spatial experience throughout the day and evening.
Every element contributes to an atmosphere of quiet sophistication, allowing the existing architecture and exceptional waterfront setting to remain the defining features of the residence.
For Earendel Designs, the project reflects an approach grounded in restraint, material sensitivity and the belief that exceptional interiors are created through the careful consideration of every detail.
The result is a waterfront home that feels composed, personal and enduring — a considered expression of contemporary luxury living on Jumeirah Bay Island.