
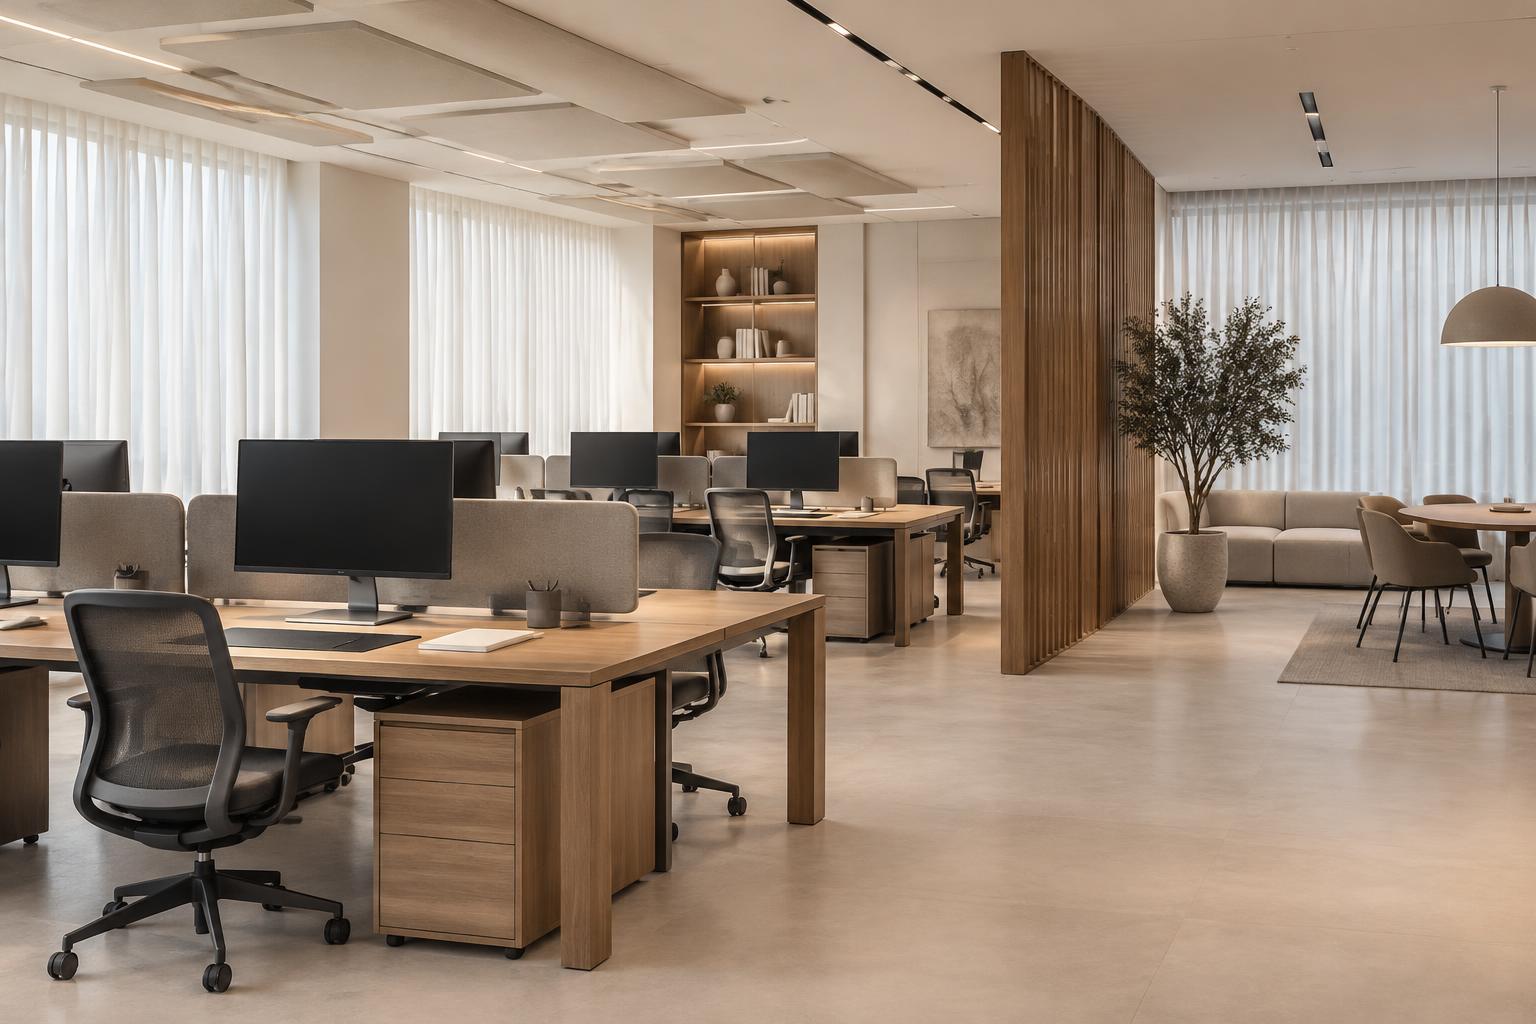
Commercial interiors are required to do more than simply accommodate activity. They must support the way people work, reflect the identity of a business and create an environment that feels both functional and refined.
Whether in an office, showroom, hospitality setting or client-facing workspace, the design of a commercial interior has a direct influence on how a business is experienced. It affects the atmosphere employees work within, the first impression clients receive and the overall efficiency of day-to-day operations.
At Earendel Designs, we believe that successful commercial design is rooted in clarity, purpose and a strong understanding of how space shapes behaviour. Through considered layouts, thoughtful materiality and a careful balance between aesthetics and practicality, we create environments that support performance while expressing a distinctive sense of identity.
The Importance of Commercial Interior Design
The design of a commercial space plays a significant role in how a business functions and is perceived.
A well-designed environment can support productivity, improve comfort, encourage collaboration and communicate professionalism. At the same time, it can help differentiate a brand and create a stronger connection with employees, visitors and clients.
Commercial interiors must respond to a wider range of demands than many residential spaces.
They often need to accommodate varying patterns of use, operational requirements, visitor experience, storage, circulation and technology integration — all while maintaining a coherent visual language.
As a result, successful commercial interior design requires a balance between strategic planning and aesthetic refinement.
It is not only about creating a space that looks impressive, but one that performs effectively every day.
Designing for Productivity and Performance
Productivity in a commercial environment is influenced by many factors, including layout, lighting, acoustics, comfort and the way different functions are organised within the space.
A carefully planned interior supports focus, efficiency and ease of movement. It allows individuals and teams to work effectively without unnecessary distractions or spatial friction.
This begins with understanding how a business operates.
Some workplaces benefit from open collaborative areas, while others require more privacy, concentration and acoustic control. Meeting rooms, quiet zones, client areas and informal breakout spaces should all be considered in relation to their purpose and frequency of use.
Furniture selection is equally important.
Appropriately scaled workstations, ergonomic seating and practical storage solutions contribute to an environment that supports long-term comfort and usability.
At Earendel, we approach productivity not as a generic objective, but as something shaped by the daily rhythms and operational realities of each individual business.
The Role of Space Planning in Commercial Interiors
Space planning is one of the most influential aspects of commercial interior design.
A clear and efficient layout can significantly improve how a space is experienced and how effectively it supports the people within it.
Circulation paths should feel intuitive. Teams should have access to the spaces they need without unnecessary interruption. Client-facing zones should feel welcoming and composed, while operational areas should support practical efficiency.
A productive commercial interior is not necessarily defined by density or maximum occupancy.
In many cases, quality of space is more valuable than quantity. Well-proportioned meeting rooms, defined work zones and carefully positioned communal areas can improve both workflow and employee well-being.
Thoughtful spatial planning also provides flexibility.
As businesses evolve, their spaces often need to adapt. Designing with future growth, shifting team structures or changing functions in mind can help create interiors that remain effective over time.
Brand Identity Within the Built Environment
A commercial interior should reflect the values, character and positioning of the business it represents.
Brand identity within a space extends beyond logos or corporate colours. It is communicated through atmosphere, material selection, detailing, spatial experience and the overall tone of the design.
A refined professional services office may require a restrained and sophisticated material palette, while a creative studio or hospitality environment may call for a more expressive and layered approach.
In each case, the objective is to create a space that feels aligned with the business and immediately recognisable as an extension of its identity.
At Earendel, we see brand integration as a subtle and architectural exercise.
Rather than applying branding superficially, we aim to embed it into the design language of the interior — through proportion, finishes, furnishings and the way the space makes people feel.
When executed thoughtfully, a commercial interior can become a physical expression of the brand itself.
Creating a Positive Employee Experience
The quality of a work environment has a measurable influence on how people feel within it.
A well-designed commercial interior can contribute to comfort, focus, motivation and a greater sense of connection to the workplace.
Natural light, comfortable furnishings, balanced acoustics and access to well-considered communal spaces all play an important role in supporting employee well-being.
Breakout areas, informal meeting spaces and thoughtfully designed support facilities can also help foster a more positive and flexible workplace culture.
The most effective commercial spaces recognise that performance is closely linked to environment.
When people feel comfortable, supported and visually at ease within a space, the workplace becomes more than a functional setting — it becomes an environment that enables better work.
For Earendel, productivity and employee experience are closely connected. A successful workspace should not feel purely efficient; it should also feel considered, calm and conducive to everyday use.
The Client Experience and First Impressions
Commercial design is equally important from the perspective of visitors and clients.
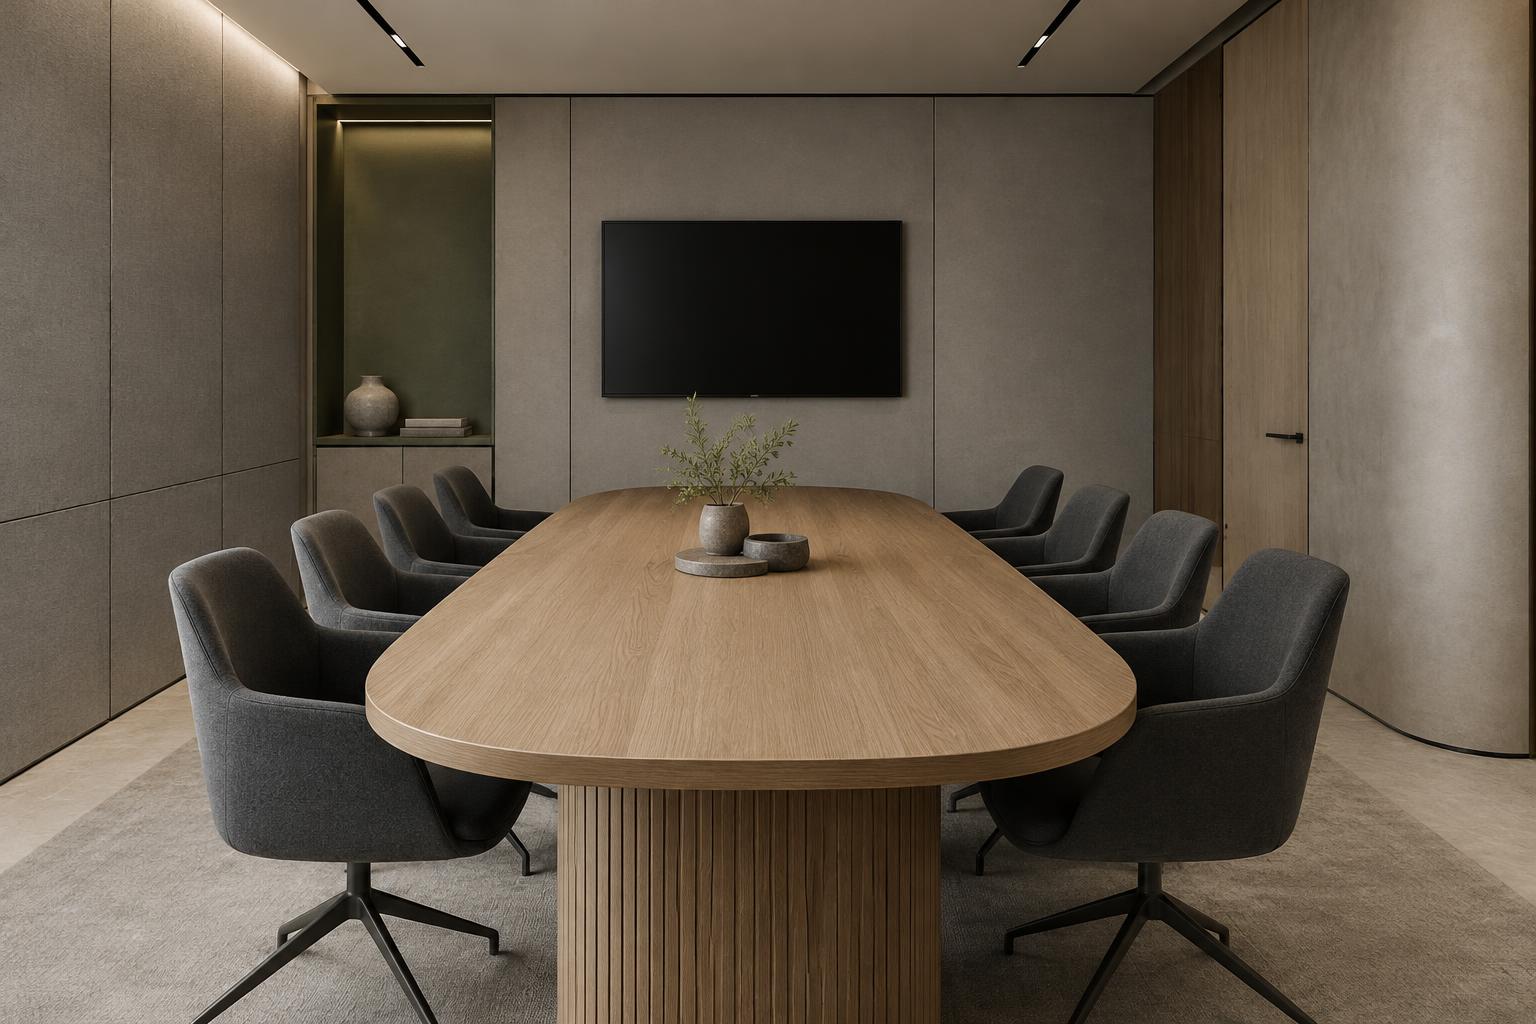
The moment someone enters a space, they begin forming an impression of the business. Reception areas, meeting rooms and presentation spaces therefore carry particular significance.
A thoughtfully designed client-facing environment communicates professionalism, confidence and attention to detail.
It can create a sense of trust before any formal conversation begins.
Material quality, lighting, furniture, signage and spatial clarity all influence this experience. Even small details — the balance of openness and privacy, the comfort of a waiting area or the finish of a meeting table — contribute to how a business is perceived.
At Earendel, we approach these touchpoints with the same level of care as the wider workplace, ensuring that the client journey feels seamless, polished and aligned with the identity of the business.
Materiality, Lighting and Atmosphere
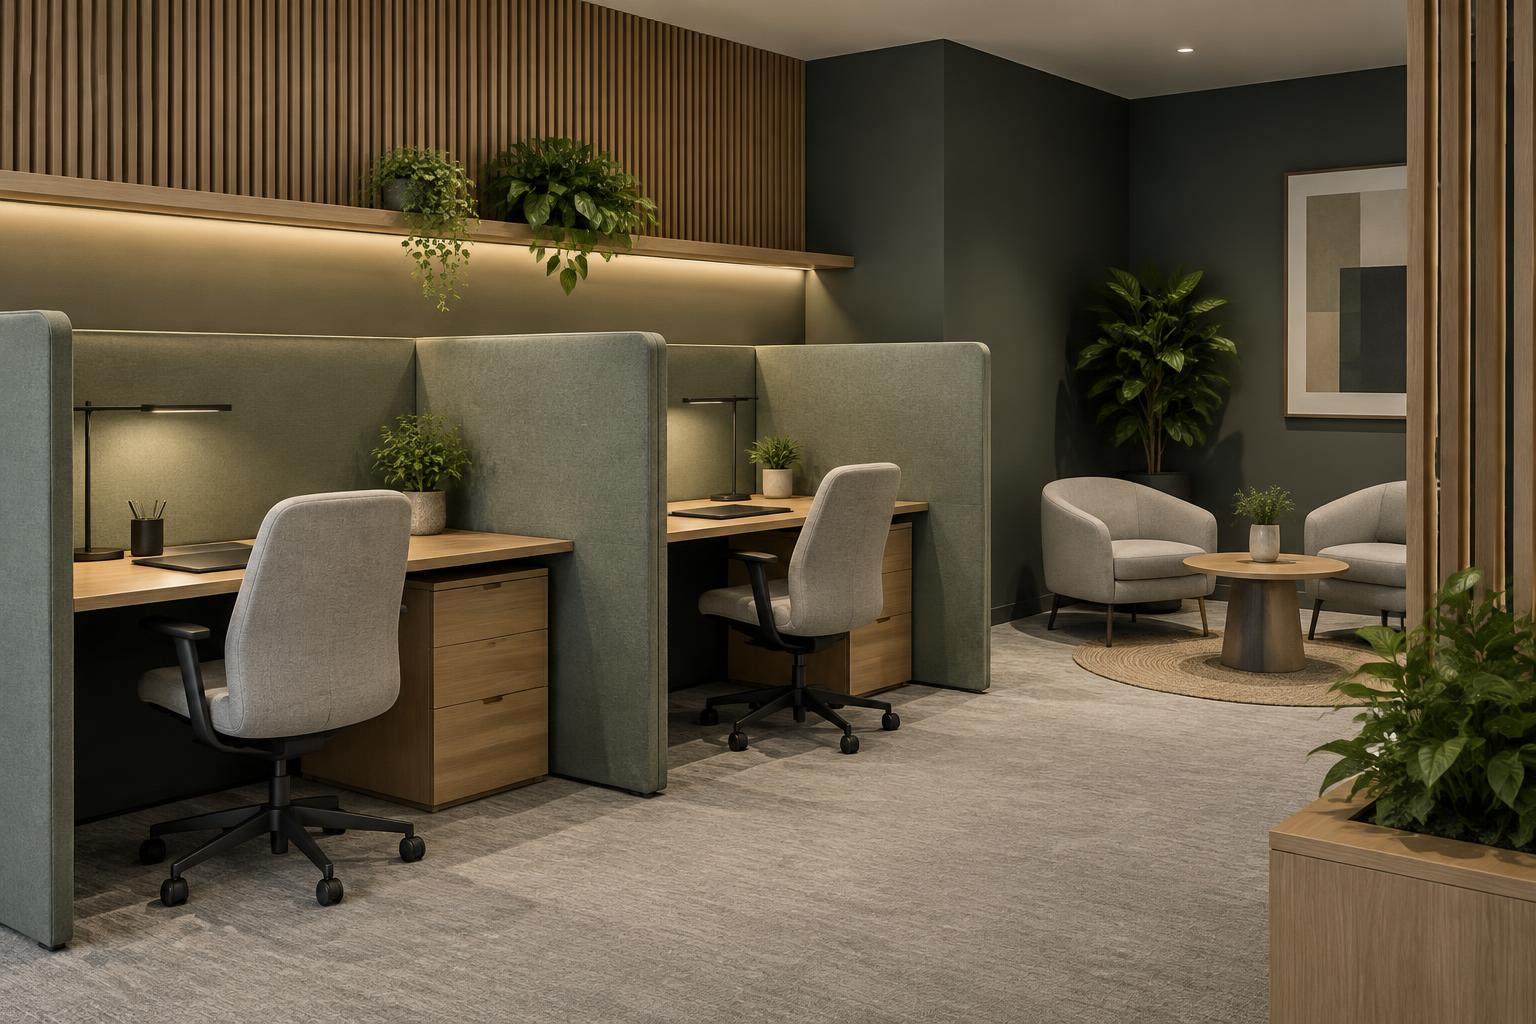
The atmosphere of a commercial space is shaped not only by its layout, but also by its materials, colours and lighting.
A carefully selected palette can communicate professionalism, warmth, energy or calm depending on the intended identity of the space.
Natural materials, subtle textures and refined finishes can introduce depth and character without overwhelming the environment. Lighting should support both function and atmosphere, balancing task requirements with a sense of visual comfort.
In workplace interiors, this often means integrating layered lighting solutions that include ambient, task and accent illumination. In hospitality or client-facing spaces, lighting may also be used to create a more experiential atmosphere.
Materiality and lighting should work together.
The interaction between illumination and surfaces can define how a space feels, reveal the quality of finishes and support the overall architectural composition.
Flexibility and the Future of Commercial Design
The modern workplace continues to evolve, and commercial interiors must respond accordingly.
Flexibility has become a defining characteristic of successful commercial spaces. Businesses increasingly require environments that can support different modes of work, changing team structures and a wider variety of interactions.
This may involve adaptable furniture systems, multi-purpose meeting spaces, integrated technology or layouts that allow for easy reconfiguration over time.
Rather than designing for a single fixed scenario, a more resilient commercial interior anticipates change while maintaining visual coherence.
At the same time, flexibility should not come at the expense of identity or refinement.
A well-designed commercial interior can be adaptable while still feeling purposeful, elegant and rooted in a strong design concept.
Commercial Design and Long-Term Value
Thoughtful commercial interior design should also be understood as a long-term investment.
A well-planned space can improve operational efficiency, support team performance and strengthen brand perception over time. It may also reduce the need for costly changes caused by poor planning or short-term design decisions.
Durable materials, timeless detailing and a cohesive layout contribute to this long-term value.
Rather than relying on short-lived trends, the most successful commercial interiors are designed with longevity, adaptability and everyday performance in mind.
For Earendel, this approach aligns naturally with the broader principles of considered design: clarity, quality and intentionality.
A Refined Approach to Commercial Interiors
Commercial interior design is at its most successful when it brings together productivity, identity and experience in a single coherent environment.
From spatial planning and employee comfort to brand expression and client perception, every decision contributes to the way a business functions and how it is remembered.
At Earendel Designs, we believe commercial spaces should do more than accommodate work. They should support it, elevate it and express the values of the business with clarity and sophistication.
Our approach combines thoughtful planning, refined materiality and architectural sensitivity to create commercial interiors that are productive, distinctive and enduring.
Discover Earendel Designs
Explore our approach to commercial interior design in Dubai, where strategic space planning, refined aesthetics and thoughtful detailing come together to create workplaces and business environments of lasting value.